
Listing Courtesy of: BRIGHT IDX / Listed By: Mark Hudson, Corcoran Mcenearney
10010 Raynor Road Silver Spring, MD 20901
Active (1 Days)
$619,000 (USD)
OPEN HOUSE TIMES
-
OPENSun, Sep 2712 noon - 2:00 pm
Description
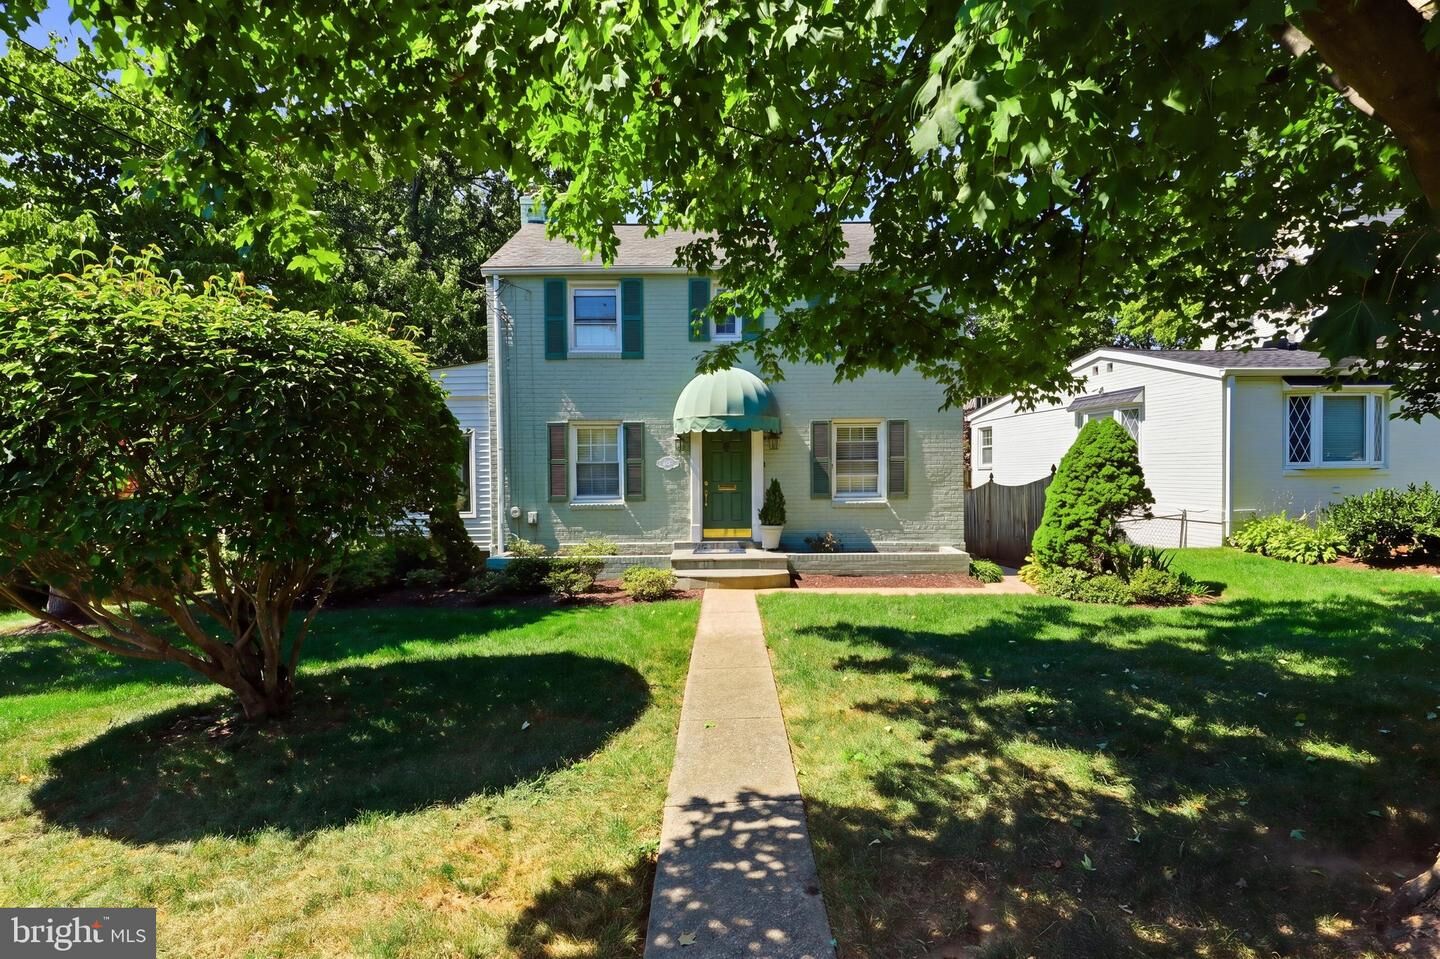
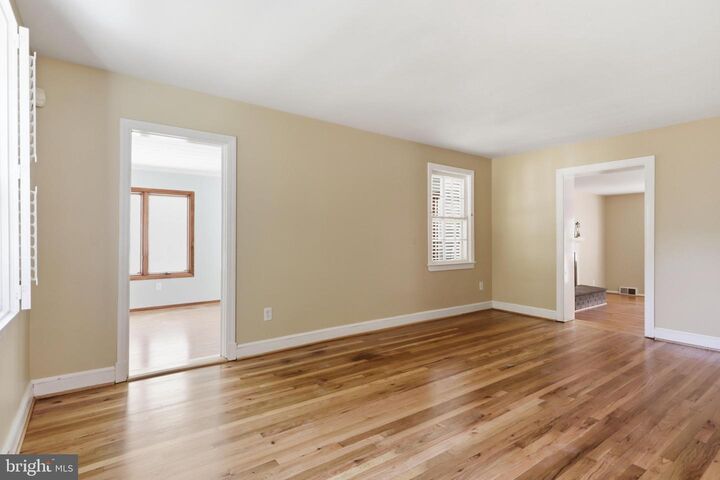
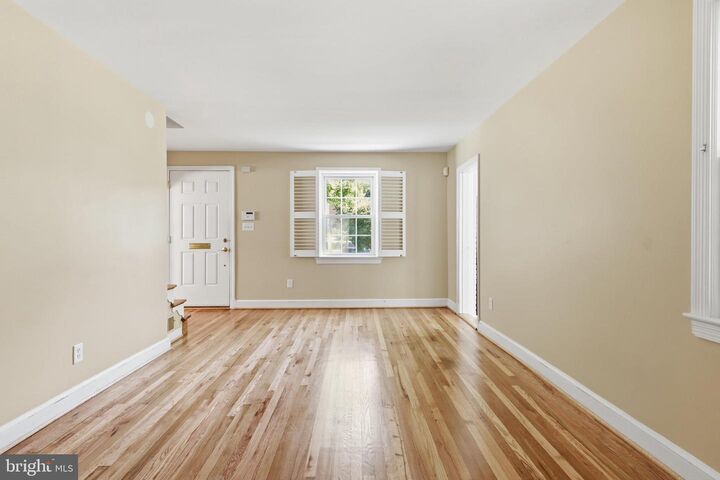
Step into this beautifully expanded, light-filled Colonial in the desirable Argyle Club Estates neighborhood. The home features elegant formal living and dining rooms accented by just refinished oak hardwood floors throughout. A sun-drenched den or office just off the living room offers the perfect space for working or relaxing.At the rear of the main level, a very spacious addition boasts a cozy fireplace, full bath, and direct access to a private, lush backyard with a deck—ideal for summer entertaining and BBQs. The updated kitchen is both functional and conveniently located.Upstairs, you’ll find three generously sized bedrooms and a tastefully updated ceramic bath. The lower level offers a comfortable open space perfect for a new family room. Ample storage space and laundry area complete this level.Recent upgrades include a new hot water heater, AC system, refinished hardwood floors, freshly painted and new family room in the lower level. Ideally located near parks, Metro, the Beltway, and all the shopping, dining, and amenities of Silver Spring. This is a home you won’t want to miss.
MLS #:
MDMC2255604
MDMC2255604
Taxes
$6,175(2025)
$6,175(2025)
Lot Size
6,627 SQFT
6,627 SQFT
Type
Single-Family Home
Single-Family Home
Year Built
1948
1948
Style
Colonial
Colonial
School District
Montgomery County Public Schools
Montgomery County Public Schools
County
Montgomery County
Montgomery County
Listed By
Mark Hudson, Corcoran Mcenearney
Source
BRIGHT IDX
Last checked Sep 25 2026 at 5:06 PM GMT+0000
BRIGHT IDX
Last checked Sep 25 2026 at 5:06 PM GMT+0000
Bathroom Details
- Full Bathrooms: 2
- Half Bathroom: 1
Subdivision
- Argyle Club Estates
Property Features
- Above Grade
- Below Grade
- Foundation: Block
Heating and Cooling
- Forced Air
- Central A/C
Basement Information
- Partially Finished
Flooring
- Hardwood
Exterior Features
- Brick
Utility Information
- Sewer: Private Sewer
- Fuel: Natural Gas
School Information
- Elementary School: Flora M. Singer
- Middle School: Sligo
- High School: Albert Einstein
Stories
- 3
Living Area
- 2,188 sqft
Location
Estimated Monthly Mortgage Payment
*Based on Fixed Interest Rate withe a 30 year term, principal and interest only
Listing price
Down payment
%
Interest rate
%Mortgage calculator estimates are provided by The Corcoran Group and are intended for information use only. Your payments may be higher or lower and all loans are subject to credit approval.
Disclaimer: Copyright 2026 Bright MLS IDX. All rights reserved. This information is deemed reliable, but not guaranteed. The information being provided is for consumers’ personal, non-commercial use and may not be used for any purpose other than to identify prospective properties consumers may be interested in purchasing. Data last updated 9/25/26 10:06






